
Just Listed








Address
15 Fox Grape Road, Thorold (Confederation Heights), ON
Price
$ 865,000
Property Attributes
- ID#X13819282
- TypeSingle Family
- Listing Status Active
- MunicipalityThorold (Confederation Heights)
- CityThorold (Confederation Heights)
- Area558 - Confederation Heights
- Neighbourhood558 - Confederation Heights
- Postal CodeL2V 5G5
- Style
- Price$ 865,000
- Bedrooms4
- Bathrooms2
- Half Bathrooms1
Data Source:
Canadian Real Estate Association (CREA)
Property Description
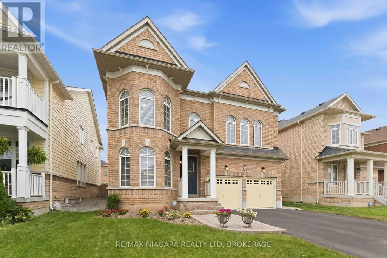
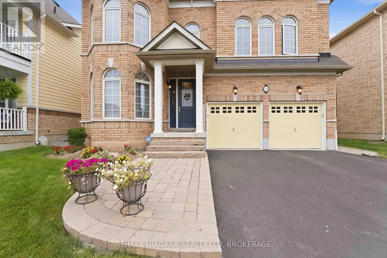
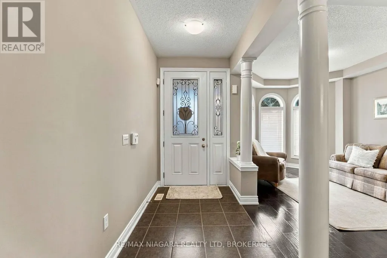
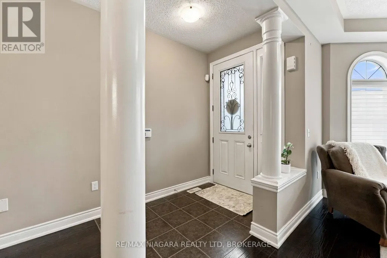
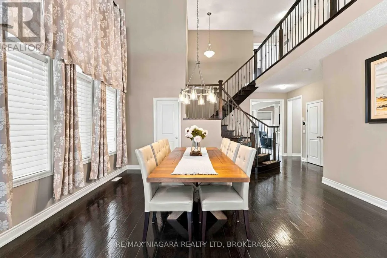
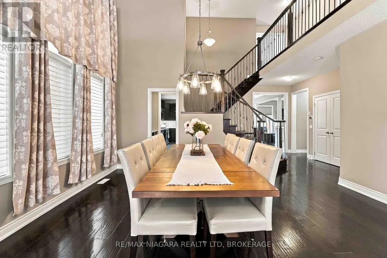
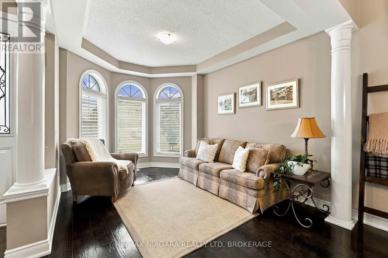
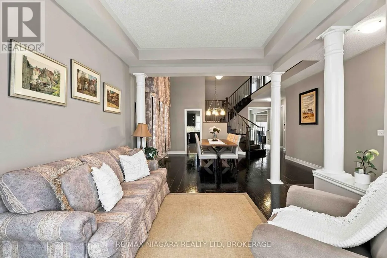
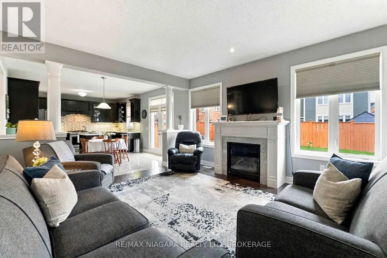
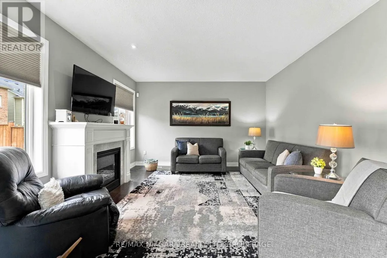
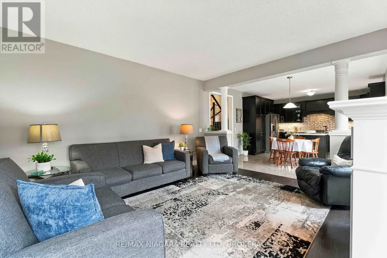
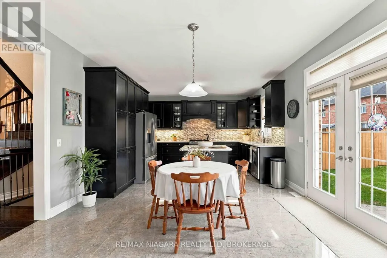
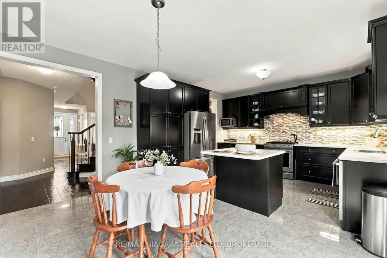
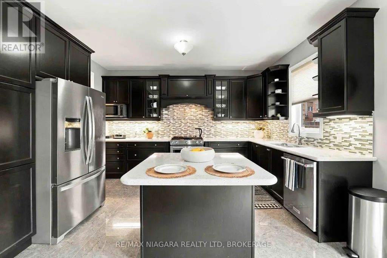
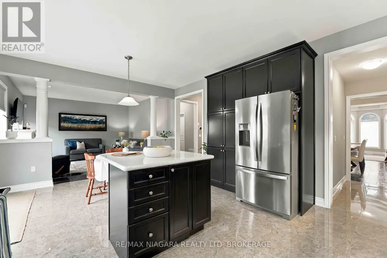
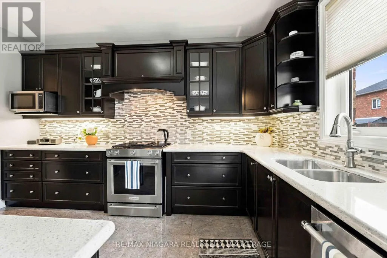
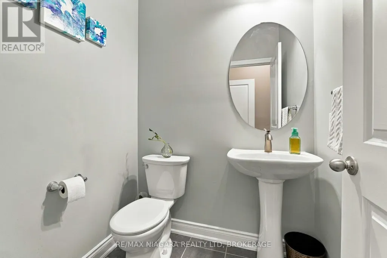
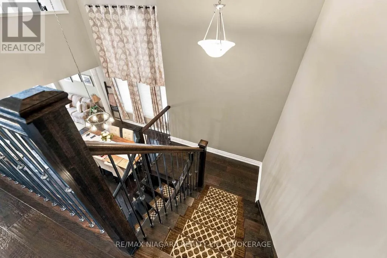
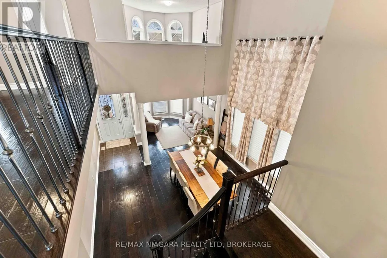
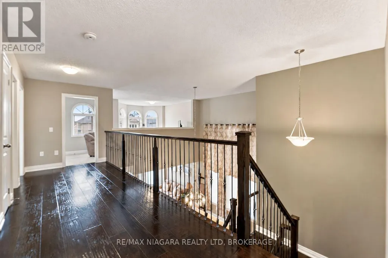
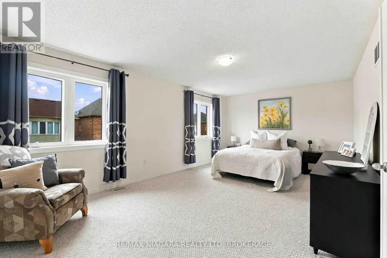
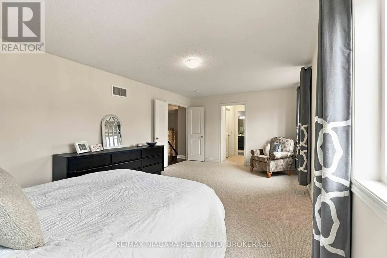
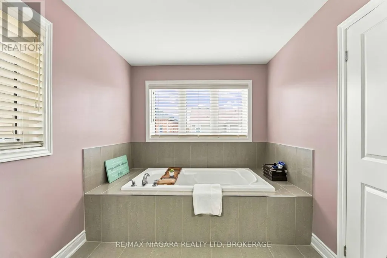
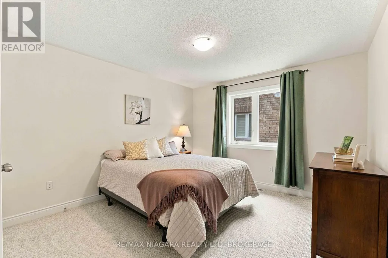
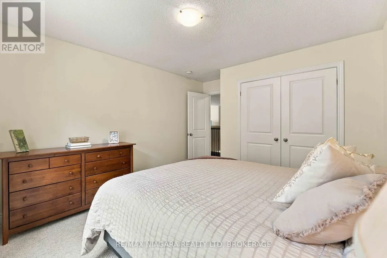
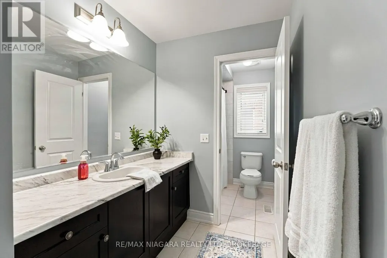
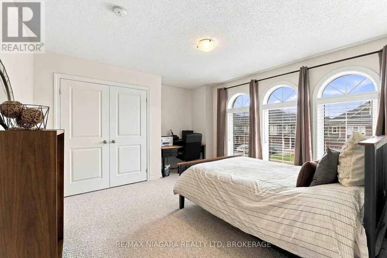
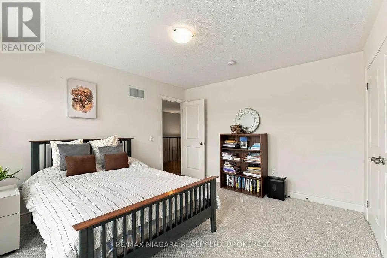
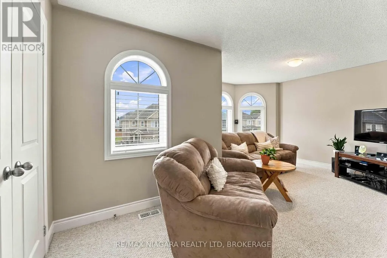
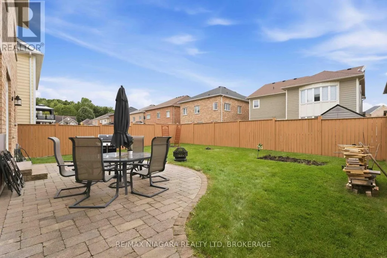
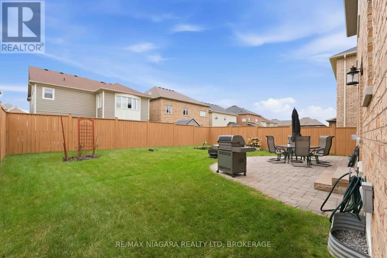
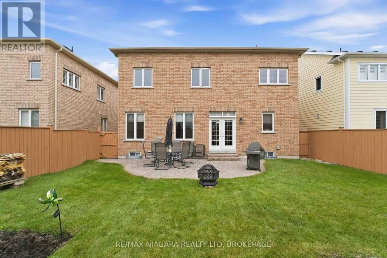
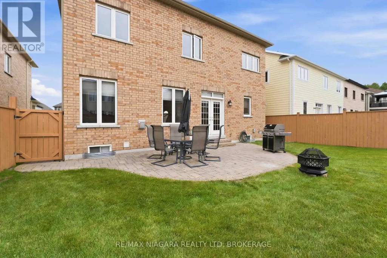
Welcome to this impressive Rosehaven Homes residence, built in 2014 and offering 3,015 sqft. of above-grade living space with extensive upgrades throughout. The main level makes an immediate impression with a beautiful open staircase, soaring ceilings & dramatic floor-to-ceiling windows. At the front of the home, you'll find a spacious dining area and a cozy sitting room-perfect for morning coffee & relaxing! Beautiful engineered white oak hardwood flooring flows throughout the main living areas. The spacious kitchen features oversized porcelain flooring, maple cabinetry, quartz countertops and stainless steel appliances. A walk-through pantry connects the dining room to the kitchen, creating an easy flow for entertaining. The kitchen opens to a bright and inviting family room with a gas fireplace. Main floor 2pc bath & main level laundry room. Upstairs you will find an expansive primary suite that offers a 5-piece ensuite with a glass-enclosed shower, large soaker tub, marble flooring, separate vanities & two walk-in closets. Two additional bedrooms share a 4-piece bathroom, plus an additional versatile bonus space provides the option to easily convert to a fourth bedroom. Double French doors lead to the fully fenced, low-maintenance backyard featuring a large interlock patio-ideal for BBQs, outdoor dining and entertaining. The unfinished basement offers plenty of space and potential to finish to suit your needs. Additional features include an all-brick exterior, true double-car garage and driveway parking for four vehicles. Major updates include furnace (2024), roof (2024) and A/C (2023). Truly a beautiful & move-in ready home that has been incredibly well maintained! (id:7434)
General Features
| Property Type | Single Family |
|---|---|
| Zoning Description | A |
| CommunityName | 558 - Confederation Heights |
| Building Age | 6 to 15 years |
| Building Amenities | Fireplace(s) |
| Building Appliances | Dishwasher, Dryer, Stove, Washer, Window Coverings, Refrigerator |
| Building Cooling Type | Central air conditioning |
| Location Description | Cross Streets: Bur Oak Dr. ** Directions: Bur Oak Dr to Juneberry Rd to Fox Grape Rd. |
| Parking Space Total | 6 |
| Foundation Type | Poured Concrete |
| Building Type | House |
| Ownership Type | Freehold |
| Building.StoriesTotal | 2 |
Interior Features
| Building Fireplace Present | True |
|---|---|
| Building Fireplace Total | 1 |
| Building Heating Type | Forced air |
| Building Heating Fuel | Natural gas |
| Basement Development | Unfinished |
| Basement Type | N/A (Unfinished) |
| Construction Style Attachment | Detached |
| Living Area Range | 3000 |
| Bedrooms | 4 |
Exterior Features
| Sewer | Sanitary sewer |
|---|---|
| Exterior Finish | Brick |
Room Details
| Room | Dimensions | Level | Flooring | Details |
|---|---|---|---|---|
| Bedroom | 3.71 m x 3.51 m | Second level | 3.51 m | |
| Dining room | 3.94 m x 3.05 m | Main level | 3.05 m | |
| Eating area | 4.14 m x 2.52 m | Main level | 2.52 m | |
| Family room | 4.14 m x 4.34 m | Main level | 4.34 m | |
| Foyer | 5.16 m x 1.6 m | Main level | 1.6 m | |
| Kitchen | 4.14 m x 3.35 m | Main level | 3.35 m | |
| Laundry room | 2.59 m x 2.29 m | Main level | 2.29 m | |
| Living room | 3.99 m x 3.05 m | Main level | 3.05 m | |
| Other | 7.49 m x 4.57 m | Basement | 4.57 m | |
| Primary Bedroom | 3.76 m x 6.12 m | Second level | 6.12 m | |
| Sitting room | 3.96 m x 5.51 m | Second level | 5.51 m |
Amenities
- Views
- New Construction
- Adult 55+
- Lease To Own
- No Strata Fees
- Furnished
- Primary On Main
- Air Conditioning
- Seller Finance
- Green
- Fixer Upper
- Horse
- Golf
- Fireplace
- Deck
- Garage
- Basement
- Pool

Property vs Single Family Average in L2V 5G5
Price
In The Neighbourhood
Just Listed
Thorold (Confederation Heights)
$ 569,900
- Type
- Single Family
- Rooms
- 4 Beds + 2 Baths
ROYAL LEPAGE NRC REALTY
Thorold (Confederation Heights)
$ 2,850
- Type
- Single Family
- Rooms
- 4 Beds + 1.5 Baths
SPARK REALTY INC.
Thorold (Confederation Heights)
$ 699,900
- Type
- Single Family
- Rooms
- 3 Beds + 2.5 Baths
COLDWELL BANKER ADVANTAGE REAL ESTATE INC, BROKERAGE
Thorold (Confederation Heights)
$ 634,900
- Type
- Single Family
- Rooms
- 3 Beds + 2 Baths
BOLDT REALTY INC., BROKERAGE
Thorold (Confederation Heights)
$ 1,900
- Type
- Single Family
- Rooms
- 2 Beds + 1 Baths
ROYAL LEPAGE CERTIFIED REALTY
Open House
Thorold (Confederation Heights)
$ 499,000
- Type
- Single Family
- Rooms
- 4 Beds + 2 Baths
REVEL Realty Inc., Brokerage
Thorold (Confederation Heights)
$ 579,000
- Type
- Single Family
- Rooms
- 3 Beds + 2 Baths
RE/MAX NIAGARA REALTY LTD, BROKERAGE
Thorold (Confederation Heights)
$ 945,000
- Type
- Single Family
- Rooms
- 8 Beds + 5 Baths
ROYAL LEPAGE NRC REALTY
Thorold (Confederation Heights)
$ 589,900
- Type
- Single Family
- Rooms
- 4 Beds + 2.5 Baths
CANAL CITY REALTY LTD, BROKERAGE

 Data provided by the Ontario Regional Technology & Information Systems. The information is deemed reliable, but is not guaranteed. Not intended to solicit buyers or sellers, landlords or tenants currently under contract.
The trademarks REALTOR®, REALTORS® and the REALTOR® logo are controlled by The Canadian Real Estate Association (CREA) and identify real estate professionals who are members of CREA. The trademarks MLS®, Multiple Listing Service® and the associated logos are owned
Data provided by the Ontario Regional Technology & Information Systems. The information is deemed reliable, but is not guaranteed. Not intended to solicit buyers or sellers, landlords or tenants currently under contract.
The trademarks REALTOR®, REALTORS® and the REALTOR® logo are controlled by The Canadian Real Estate Association (CREA) and identify real estate professionals who are members of CREA. The trademarks MLS®, Multiple Listing Service® and the associated logos are owned